
Explore Our Services
- Kitchen Cabinet Renovation & Installation
- Countertop Fabrication & Installation
- Quartz, Granite, Marble & Porcelain Countertops
- Waterfall Countertop Installation
- Stone Cutting & 45-Degree Miter Cuts
- Complete Kitchen Remodeling
- Custom Closets & Storage Solutions
- Tile & Flooring Installation
- Bathroom Remodeling & Fixture Installation

We serve cabinet, countertop and remodeling projects across Miami-Dade, Broward, Palm Beach and Port St. Lucie, subject to project location and scope. Financing options, including $0 down for qualified applicants, are available subject to approval and financing terms.
Service Benefits
Purposeful storage planning can make better use of vertical space, corners, wall lengths, and frequently used areas. The strongest solution begins with what needs to be stored and how the customer wants to access it.
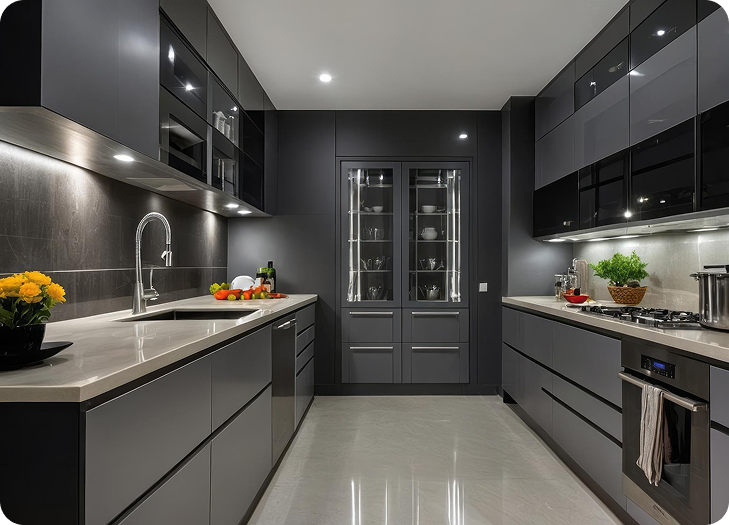
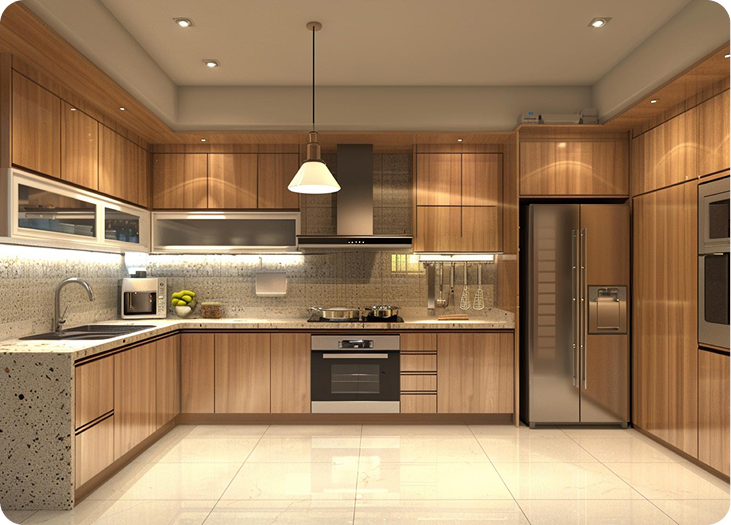
Closet & Storage Options
Storage solutions can be organized around room type, dimensions, inventory, daily routines, accessibility, style, and budget. Available combinations may include shelving, hanging space, drawers, cabinets, and specialized accessories.
- On-Site Measurement & Planning
- Shelving & Hanging Configurations
- Drawer & Cabinet Storage
- Shoe & Accessory Organization
- Material, Finish & Hardware Options
- Delivery, Installation & Adjustments
Frequently Asked Questions
A smaller closet may benefit from carefully planned hanging heights, adjustable shelving, drawers, corners, door clearances, and vertical storage. The best configuration depends on dimensions and what needs to be stored.
Timing depends on measurements, design approval, materials, fabrication or ordering, project size, and installation access.