
Many kitchen remodeling problems begin as small planning assumptions. An appliance specification arrives late, a cabinet door collides with a wall, or decorative selections are made before the layout is settled. Resolving these details before construction protects the schedule and produces a kitchen that works as well as it looks.
Mistake 1: Designing Without Appliance Specifications
Appliance widths alone are not enough. Installation clearances, door swings, handle depth, ventilation, water lines and electrical requirements can affect surrounding cabinets and countertops. A refrigerator near a wall may need filler space for the doors to open fully, while a range and hood must be coordinated vertically and horizontally.
Select or confirm appliance specifications before the cabinet order is finalized. If exact models are not available, the plan should document the assumptions and acceptable dimensions.
Mistake 2: Prioritizing Appearance Over Workflow
A large island, open shelving or dramatic range wall can look impressive but still make cooking inconvenient. Prep space should be close to the sink and cooking area, frequently used items should be stored where they are needed, and walkways should support the number of people using the room.
Test the planned layout by walking through common activities: unloading groceries, preparing a meal, loading the dishwasher and serving guests. This exposes conflicts that are easy to miss on a drawing.
Mistake 3: Treating Storage as an Afterthought
More cabinets do not guarantee better storage. Deep shelves, narrow openings and inaccessible corners can waste substantial space. Inventory cookware, pantry goods, countertop appliances, cleaning supplies and recycling before assigning cabinet functions.
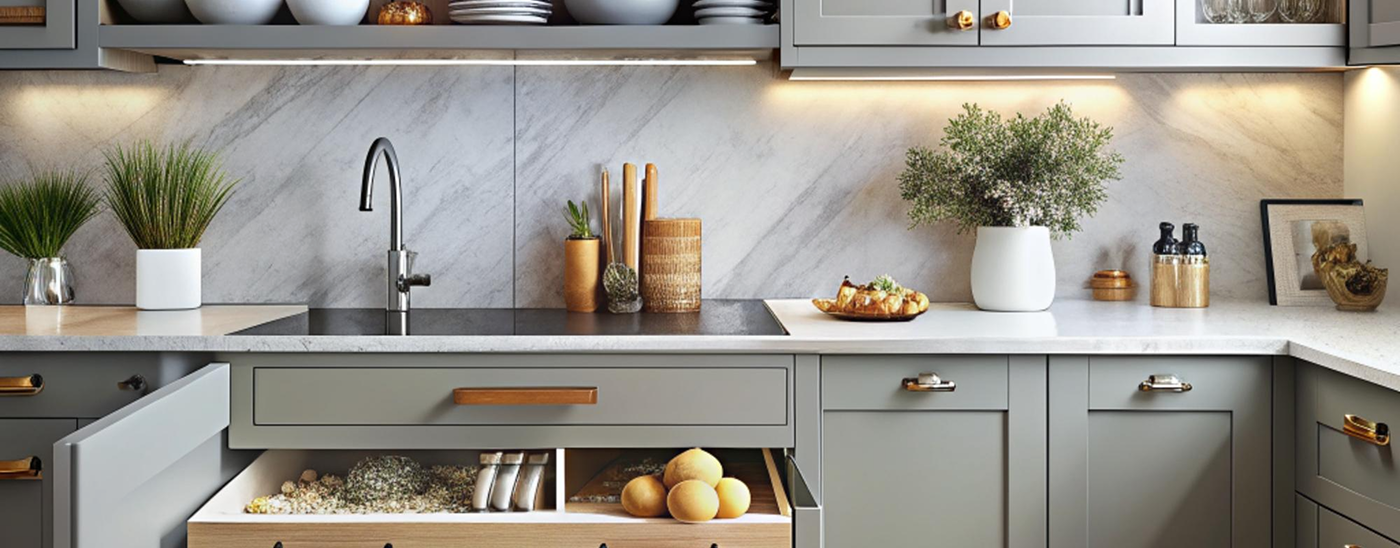
Use drawers, pull-outs, tray dividers and adjustable shelves where they improve access. Avoid adding specialized accessories without confirming that they match the household’s actual belongings.
Mistake 4: Underplanning Lighting and Project Timing
A single ceiling fixture cannot provide comfortable light for every kitchen task. Plan ambient, task and decorative lighting with switch locations and cabinet dimensions. Electrical work should be resolved before walls are closed and cabinetry is installed.
Material lead times also matter. Cabinets, appliances, fixtures and custom countertop fabrication should be coordinated before demolition begins. A clear sequence reduces the chance that the room sits unfinished while one critical item is delayed.
- Verify field measurements and wall conditions
- Approve appliances before final cabinet drawings
- Plan storage around a real inventory
- Coordinate plumbing, electrical and ventilation early
- Include contingency in both budget and schedule
Plan Your Project With Confidence
THERAGENE MODERN CABINET DESIGN LLC can review the cabinets, countertops, materials and installation sequence as one coordinated scope. Request a consultation before construction begins to identify decisions that could affect the finished kitchen.
