
Explore Our Services
- Kitchen Cabinet Renovation & Installation
- Countertop Fabrication & Installation
- Quartz, Granite, Marble & Porcelain Countertops
- Waterfall Countertop Installation
- Stone Cutting & 45-Degree Miter Cuts
- Complete Kitchen Remodeling
- Custom Closets & Storage Solutions
- Tile & Flooring Installation
- Bathroom Remodeling & Fixture Installation

We serve cabinet, countertop and remodeling projects across Miami-Dade, Broward, Palm Beach and Port St. Lucie, subject to project location and scope. Financing options, including $0 down for qualified applicants, are available subject to approval and financing terms.
Service Benefits
A successful waterfall detail depends on more than the material alone. The horizontal and vertical sections must be planned together so the edge, pattern, supports, dimensions, and installation conditions create a deliberate finished appearance.
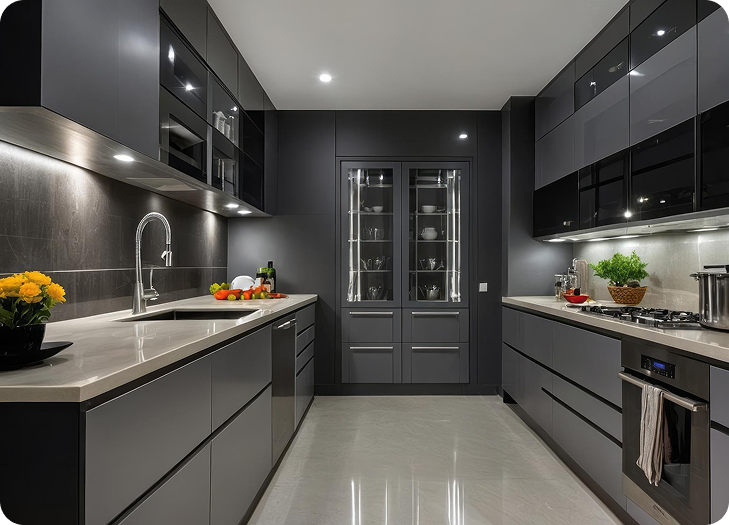
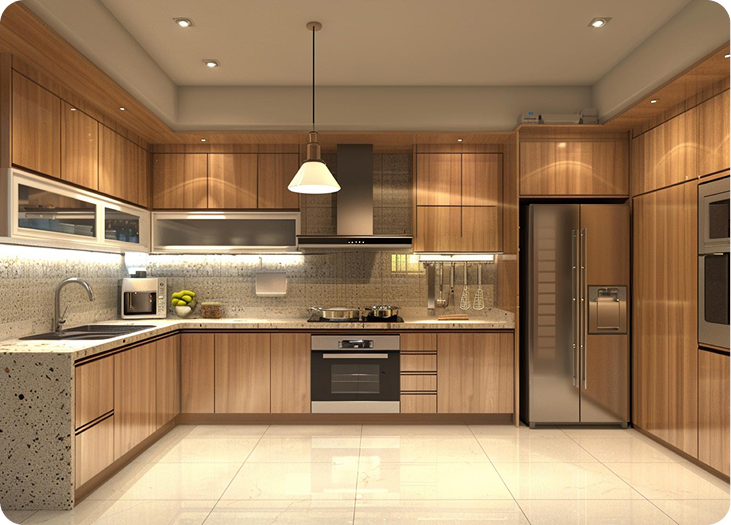
Waterfall Project Planning
Waterfall countertops require coordinated decisions about material, slab layout, edge construction, vertical panel dimensions, seams, supports, floor transitions, and installation access.
- Field Measurement or Template
- Material & Slab Layout Planning
- 45-Degree or Approved Edge Fabrication
- Pattern & Veining Alignment
- Support, Clearance & Floor Planning
- Delivery, Installation & Final Alignment
Frequently Asked Questions
A waterfall countertop carries the countertop surface vertically down the side of an island, peninsula, or cabinet run instead of ending only at the horizontal edge.
Quartz, granite, marble, and porcelain may be considered depending on slab availability, fabrication requirements, edge construction, supports, and the project design.
Pattern alignment may be planned when slab size, layout, cutting method, and available material allow. Exact continuity varies by slab and fabrication requirements.
Support needs depend on the material, cabinet construction, overhangs, edge details, vertical panel, floor conditions, and installation method. These requirements should be reviewed before fabrication.
Timing depends on material availability, approved measurements, slab layout, fabrication complexity, access, and installation coordination.