

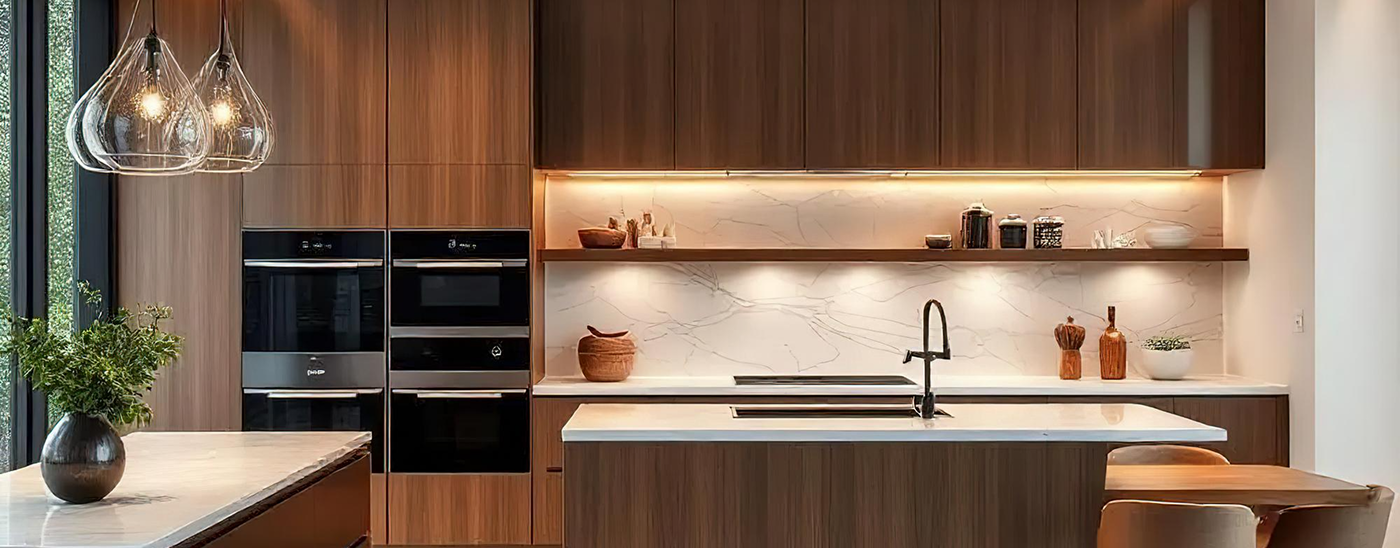
A successful kitchen remodel begins well before demolition. Decisions about layout, cabinets, countertops, appliances, plumbing, lighting and finishes affect one another, so making them in the right order can prevent delays and expensive revisions. This step-by-step framework helps homeowners move from ideas to a coordinated renovation plan.
1. Define the Problems Before Choosing the Style
Start by identifying what does not work in the current kitchen. Common problems include limited prep space, poor lighting, difficult corners, insufficient storage, narrow walkways or appliances that interrupt the workflow. Separate essential improvements from optional upgrades so the project remains focused when design choices begin.
Consider who uses the kitchen, how often meals are prepared, whether several people cook together and how groceries, dishes and small appliances are stored. These everyday details should guide the layout more than a single inspiration photo.
2. Establish the Scope and Working Budget
Decide whether the project is a surface update, a cabinet-and-countertop renovation or a complete remodel involving walls, utilities and flooring. Build a working budget that includes products, labor, permits where required, delivery, disposal and a contingency for conditions that cannot be seen before work begins.
The budget should reflect priorities. Durable cabinetry, sound installation and properly fabricated countertops usually have more lasting impact than decorative items that can be changed later.
3. Finalize the Layout Before Ordering Materials
Accurate measurements and a coordinated plan are essential. Confirm appliance sizes, door swings, walkway clearances, sink location, cabinet fillers and how countertop overhangs will affect movement. If utilities are moving, plumbing and electrical requirements must be accounted for before cabinets are ordered.
Once the layout is settled, select cabinets and major appliances. Countertops are typically templated after base cabinets are installed and verified, so countertop fabrication should be integrated into the schedule rather than treated as a separate decision.
- Cabinet layout and storage accessories
- Appliance specifications and ventilation
- Countertop material, seams and edge profile
- Sink, faucet and plumbing requirements
- Task, ambient and decorative lighting
- Backsplash, flooring and paint transitions
4. Create a Realistic Installation Sequence
A typical sequence includes site protection, demolition, rough plumbing and electrical work, wall preparation, flooring as appropriate, cabinet installation, countertop templating and installation, backsplash, finish plumbing, lighting and final adjustments. The exact order varies by project, but every trade should work from the same plan.
Before completion, inspect doors, drawers, hardware, seams, caulking, fixtures and appliance clearances. Keep product-care information and document the final materials for future maintenance.
Plan Your Project With Confidence
THERAGENE MODERN CABINET DESIGN LLC coordinates cabinets, countertops and remodeling details as one connected project. Request a consultation to discuss your kitchen goals, priorities and next planning steps.
